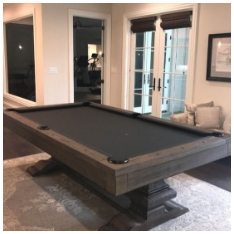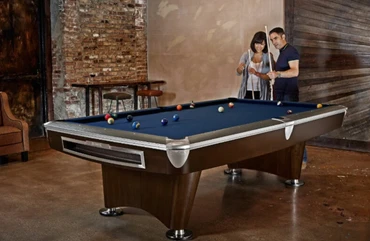
Choosing the right pool table involves more than selecting a design, finish or playing surface. One of the most important considerations is the amount of space available in your room. A pool table needs sufficient clearance on every side so players can use their cues comfortably without hitting walls, furniture or other obstacles. A room that looks spacious may still be too small for a full-size table when cue movement is considered.
This Pool Table Room Size: Space-Planning Guide explains how to measure your room, calculate the required playing area and select a suitable table size. Whether you are designing a dedicated game room, upgrading a basement or adding a pool table to an entertainment space, careful planning will help create a comfortable playing environment.
Why Is Room Size Important for a Pool Table?
Pool requires players to move around the table and position their cues at different angles. During a shot, the cue extends beyond the edge of the table, meaning the surrounding space is just as important as the table itself.
Insufficient clearance can make certain shots difficult or impossible. Players may need to use shorter cues or adjust their positioning, which can affect the overall playing experience.
Planning the room dimensions before purchasing a table helps prevent these problems and ensures that the furniture, lighting and other features fit comfortably into the space.
Standard Pool Table Sizes and Room Requirements
Pool tables are available in several standard sizes. The most common options include 7-foot, 8-foot and 9-foot tables. Each requires a different amount of surrounding clearance.
The following measurements assume standard 58-inch cues and approximately 5 feet of clearance on each side of the playing surface.
|
Pool Table Size |
Approximate Table Dimensions |
Recommended Room Size |
|
7-foot |
39" × 78" |
13'3" × 16'6" |
|
8-foot |
44" × 88" |
13'8" × 17'6" |
|
9-foot |
50" × 100" |
14'2" × 18'6" |
Actual dimensions can vary depending on the manufacturer and table design. Always check the product specifications before finalising your room layout.
How to Measure Your Room for a Pool Table
Accurate measurements help you determine which table will fit without restricting gameplay.
Step 1: Measure the Available Floor Space
Measure the length and width of the room, including the areas where you intend to position the table. Record the measurements in inches or feet for easier comparison with table specifications.
Remember to account for permanent features such as columns, fireplaces, built-in cabinets and door openings.
Step 2: Calculate Cue Clearance
A standard pool cue is approximately 58 inches long. Ideally, players should have enough room to position and move the cue freely around all four sides of the table.
To calculate the required room dimensions, add approximately 10 feet to both the playing surface length and width.
For example, an 8-foot table with a playing surface measuring approximately 44 × 88 inches requires around 164 × 208 inches of floor space.
Step 3: Check Furniture and Obstructions
Consider everything that occupies the room, including sofas, chairs, storage units and entertainment cabinets.
Avoid placing furniture where it interferes with cue movement. If you want additional seating, position it outside the recommended playing area.

Choosing the Right Pool Table for Your Room
Selecting a suitable table depends on your available space, playing preferences and intended use.
7-Foot Pool Tables
A 7-foot table is a practical option for smaller game rooms, apartments and multipurpose entertainment spaces. It requires less floor space while still providing an enjoyable playing experience.
8-Foot Pool Tables
An 8-foot table offers a balance between recreational play and a more traditional pool experience. It is commonly selected for residential game rooms where sufficient clearance is available.
9-Foot Pool Tables
A 9-foot table is suitable for larger rooms and players who prefer tournament-style dimensions. It requires considerably more space and is generally better suited to dedicated game rooms.
Additional Space-Planning Considerations
Room dimensions are not the only factors to consider when planning your pool table installation.
Lighting Placement
Install suitable lighting above the centre of the table to illuminate the playing surface evenly. Avoid fixtures that hang too low or interfere with player movement.
Flooring and Ceiling Height
Choose stable, level flooring that can support the weight of the table. Also, consider ceiling height, particularly if the room has low beams or sloping ceilings.
Walking Space and Accessibility
Leave enough room for players and guests to move around comfortably. Ensure that entrances, exits and storage areas remain accessible after installation.
Shorter Cue Options
If your room is slightly smaller than recommended, shorter cues may help with shots near walls. However, they should be considered a compromise rather than a replacement for adequate clearance.
Common Pool Table Space-Planning Mistakes
Avoid these mistakes when preparing your game room:
- Measuring the table without including cue clearance.
- Ignoring furniture and architectural obstacles.
- Choosing a table before measuring the available floor space.
- Installing lighting that interferes with gameplay.
- Forgetting to account for delivery and installation access.
- Assuming every 8-foot or 9-foot table has identical dimensions.
Taking these details into consideration can help prevent costly adjustments after purchasing your table.
Conclusion
Choosing the right pool table room size is essential for comfortable gameplay and effective space utilisation. By measuring your room, calculating cue clearance and considering furniture placement, you can identify a table that suits your available space.
Whether you choose a 7-foot, 8-foot or 9-foot model, prioritise adequate playing clearance and practical room arrangements. Careful planning will help you create a functional game room where players can enjoy every shot without unnecessary restrictions.