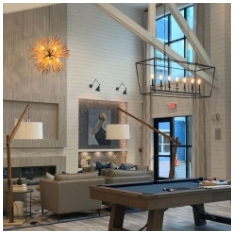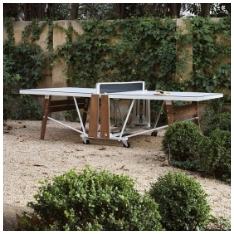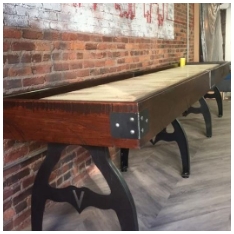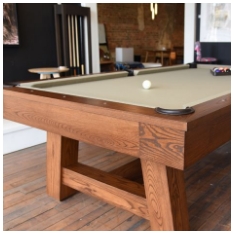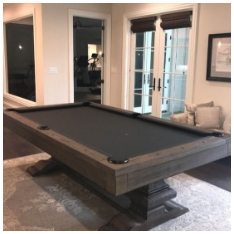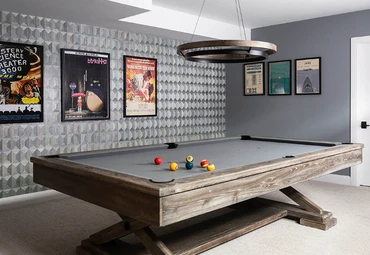
A well-designed billiards room provides enough space for comfortable gameplay, easy movement, and an enjoyable atmosphere. Whether you are planning a dedicated game room at home or adding a pool table to a recreation area, understanding the required dimensions is essential. A room that looks spacious may still feel cramped when players begin using their cues, while a carefully planned layout can make a smaller area more functional.
When Designing a Billiards Room? Here's how much space you need becomes your primary planning question; consider more than the table's dimensions. Cue length, player movement, furniture placement, lighting, and room shape all influence the final design. With the right measurements, you can create a practical space that supports comfortable and consistent play.
Understanding Pool Table Sizes
The first step in planning a billiards room is choosing the right table. Pool tables come in several standard sizes, and each requires a different amount of surrounding space.
Common Pool Table Dimensions
Typical pool table sizes include:
- 7-foot table: A popular option for home game rooms and smaller recreational spaces.
- 8-foot table: A versatile choice for residential billiards rooms and regular family entertainment.
- 9-foot table: A larger table commonly used for professional-style play and more spacious game rooms.
These measurements generally refer to the playing surface or the table's nominal size, depending on the manufacturer. The complete table dimensions are larger because of the rails and frame.
Before purchasing a table, check the manufacturer's exact specifications. This ensures your room measurements account for the actual footprint rather than relying on the table's advertised size alone.
How Much Room Do You Need Around a Pool Table?
The most important consideration is cue clearance. Players need sufficient space to hold a cue, move it backward, and take shots from every side of the table.
A standard cue is approximately 57 to 58 inches long. Ideally, allow around five feet of clear space between the table's playing surface edge and nearby walls or obstacles. This provides comfortable clearance for most shots.
The following estimates illustrate the approximate room dimensions required when using a standard 58-inch cue and allowing five feet of clearance on every side.
|
Pool table size |
Approximate playing surface |
Suggested room size |
|
7-foot |
39 × 78 inches |
13 × 16 feet |
|
8-foot |
44 × 88 inches |
13.5 × 17 feet |
|
9-foot |
50 × 100 inches |
14 × 18 feet |
These are planning estimates, not universal requirements. Actual dimensions vary by table model, playing-surface specifications, and cue length. Shorter cues can help accommodate tighter spaces, although they may affect playing comfort.
Choosing the Right Room Layout
Once you know the table size and clearance requirements, consider how the table will fit into your available space.
Measure the Entire Playing Area
Measure the room's length and width, then identify doors, windows, columns, fireplaces, and built-in cabinets. These features can interfere with cue movement even when the room appears large enough.
Pay particular attention to corners and narrow sections. A table may fit physically but still leave insufficient clearance for shots along one or more rails.
Position the Table Centrally
Whenever possible, position the table so that players have similar clearance on all sides. A central arrangement supports comfortable movement and makes the room feel balanced.
Avoid placing the table too close to a doorway or against one wall simply to create additional space for furniture. The playing area should remain the main priority.
Plan Lighting and Ceiling Height
Good lighting helps players see the balls, pockets, and table markings clearly. Install a dedicated billiards light above the table, positioned to illuminate the playing surface evenly without creating distracting glare.
The fixture should hang high enough to avoid interfering with players but low enough to provide effective illumination. Follow the table and lighting manufacturer's recommendations for mounting height.
Ceiling height also matters, particularly when players use elevated cues to make difficult shots. A room with a low ceiling or a large overhead fixture may restrict these shots. Check the available vertical clearance before finalising your design.
Leave Space for Furniture and Accessories
Seating, storage, and entertainment equipment can make a billiards room more convenient, but they should not compromise gameplay.
Add Furniture Outside the Cue Clearance Zone
Place sofas, chairs, bar stools, and side tables beyond the required playing area. If the room is relatively small, consider compact seating that can be moved when necessary.
Include Practical Storage
Wall-mounted cue racks, shelves for billiard balls, and small cabinets help keep accessories organised. Position them where players can access equipment without obstructing shots.
If you plan to include a television, bar, or sound system, account for these features during the initial layout rather than adding them after the table has been installed.
Adapt the Design to Your Available Space
Not every home has a dedicated room large enough for a full-size billiards table. If space is limited, consider a smaller table, a different room arrangement, or shorter cues for occasional use.
A 7-foot table can suit many residential spaces, while larger tables generally require more generous dimensions. However, choosing a smaller table does not eliminate the need for adequate cue clearance.
For open-plan rooms, use furniture arrangements or floor coverings to distinguish the gaming area from adjoining living spaces. Keep the playing zone clear and maintain accessible pathways around the room.
Conclusion
Designing a comfortable billiards room starts with accurate measurements and a clear understanding of how players use the space. Table size, cue clearance, lighting, furniture, and room layout all contribute to a successful result.
By planning these details before purchasing your equipment, you can avoid costly adjustments and create a room that supports enjoyable gameplay. Whether you choose a compact 7-foot table or a full-size 9-foot model, the right layout will help you make the most of your available space.